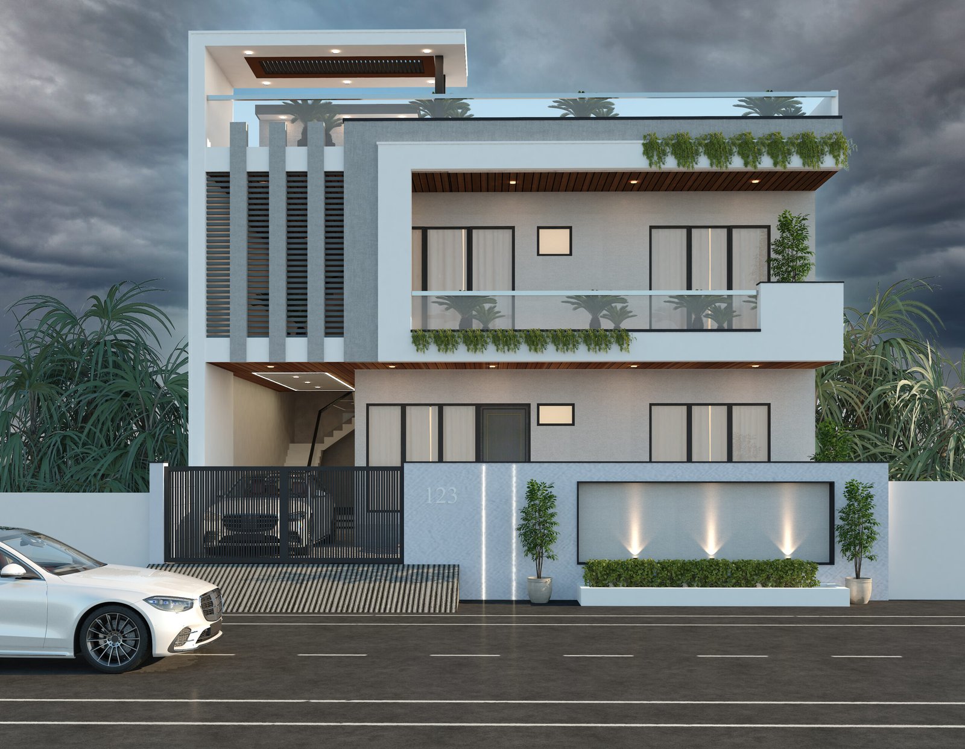
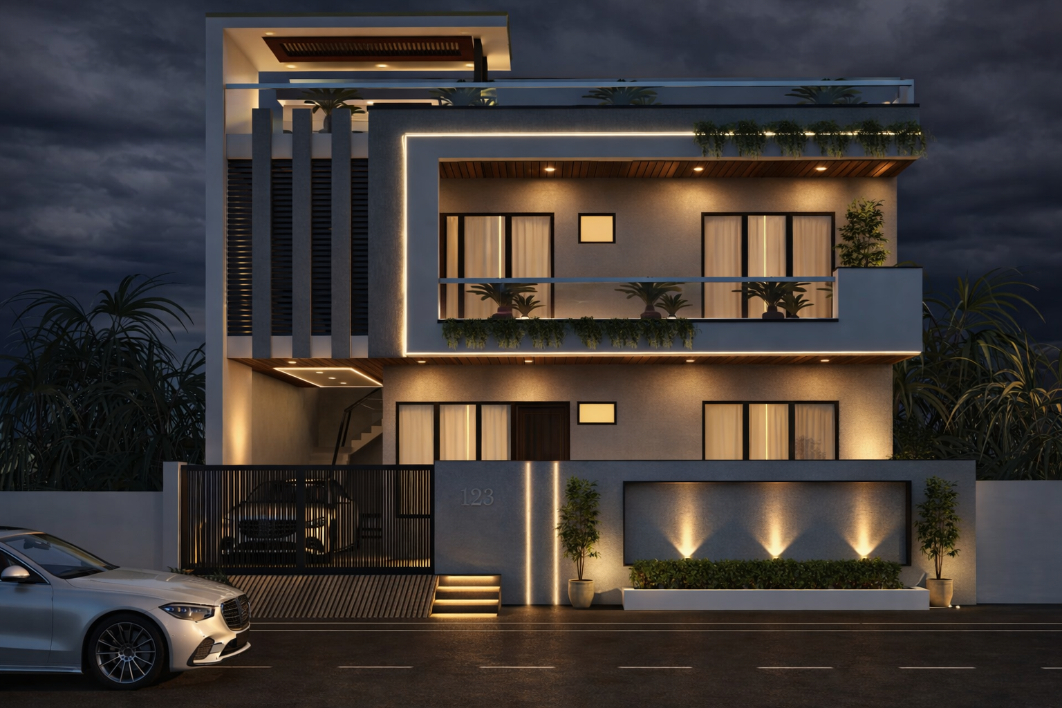
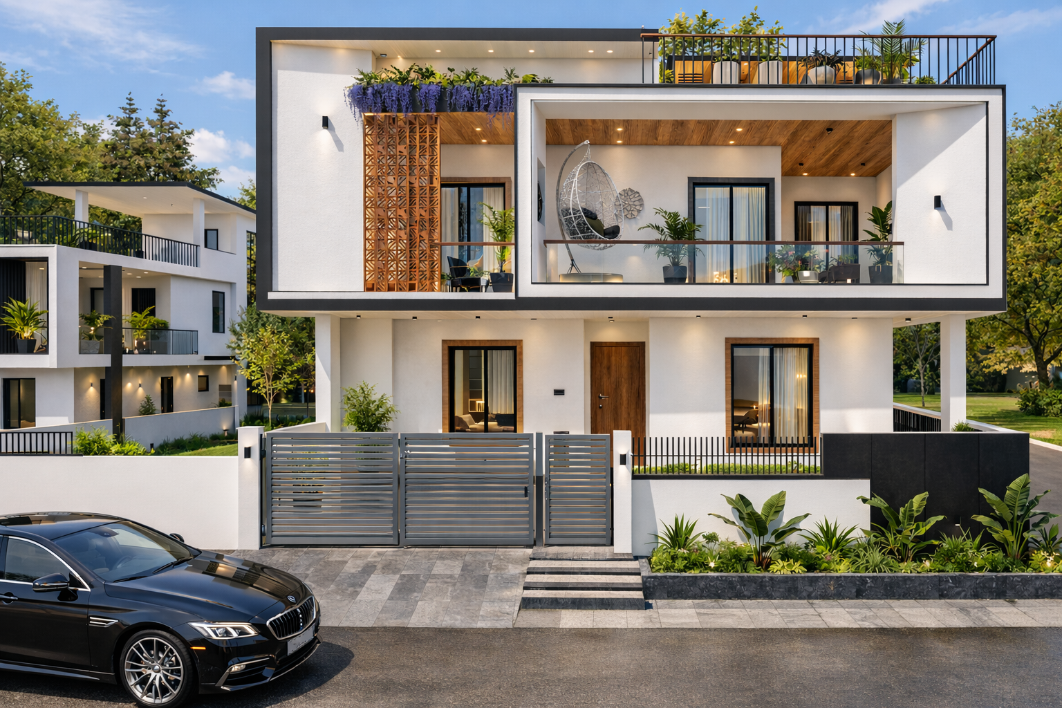
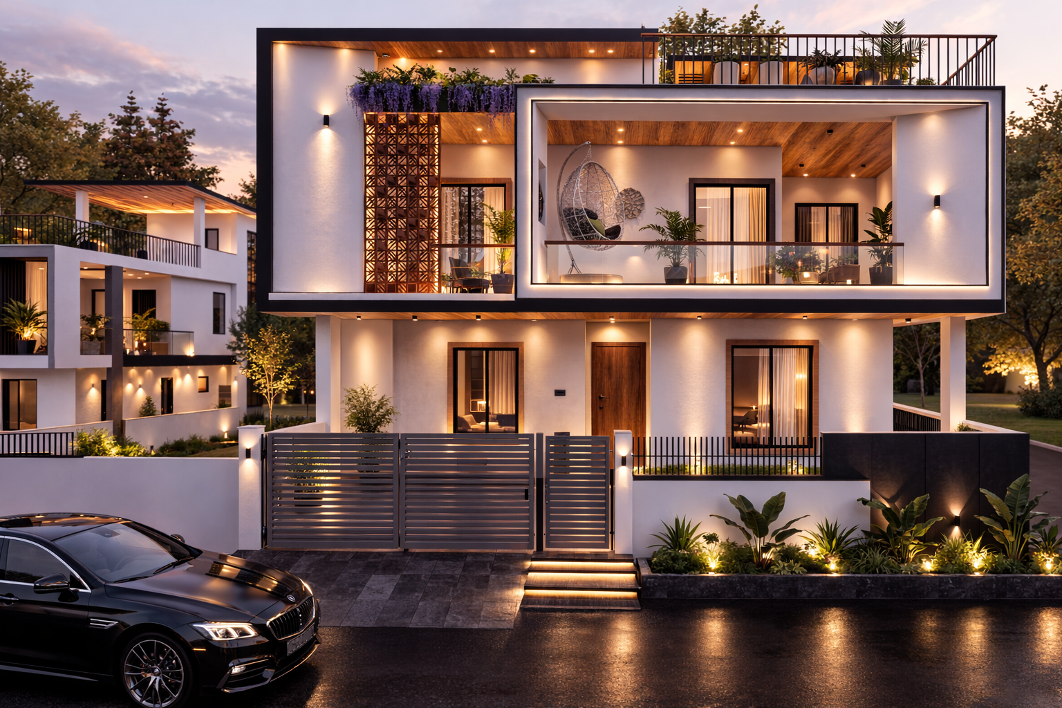
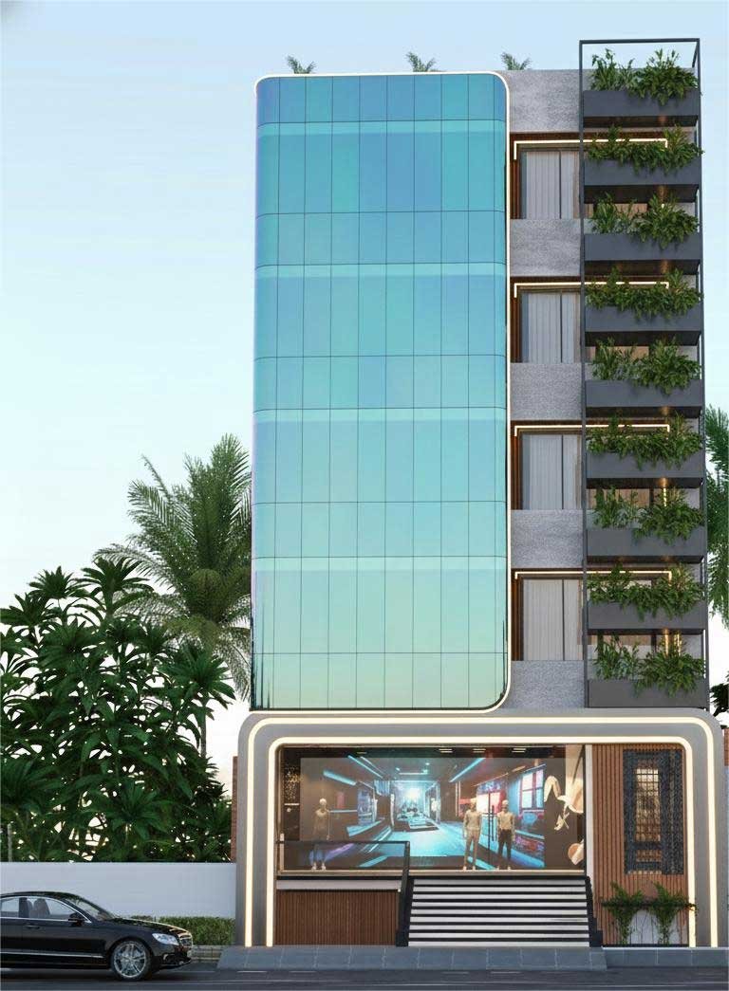
Architectural Concept : The elevation design achieves balance and proportion by contrasting the solid, textured elements of the ground floor base with the lighter, transparent, and vertical elements of the tower, connected by vertical lines of light and the sculptural entrance arch.
Sleek, Reflective Glass Tower: The upper section features a continuous glass curtain wall in a light teal or green tone.
Warm, Textured Commercial Base: The lower ground level incorporates warm, textured materials, including wood-look paneling and dark gray concrete.
Gangwal Design is one of the top architecture firms in Jaipur, creating functional and sustainable buildings for homes, offices and commercial spaces. Browse our recent design projects below to see how we turn ideas into well-planned spaces.
Architecture firms in Jaipur: our design approach
Every project begins with understanding the plot, the climate and the way you plan to use the space. Our team handles concept design, drawings and site coordination, so the finished building is practical, durable and easy to maintain. If you are comparing architecture firms in Jaipur, we are happy to discuss your project and share relevant work.